
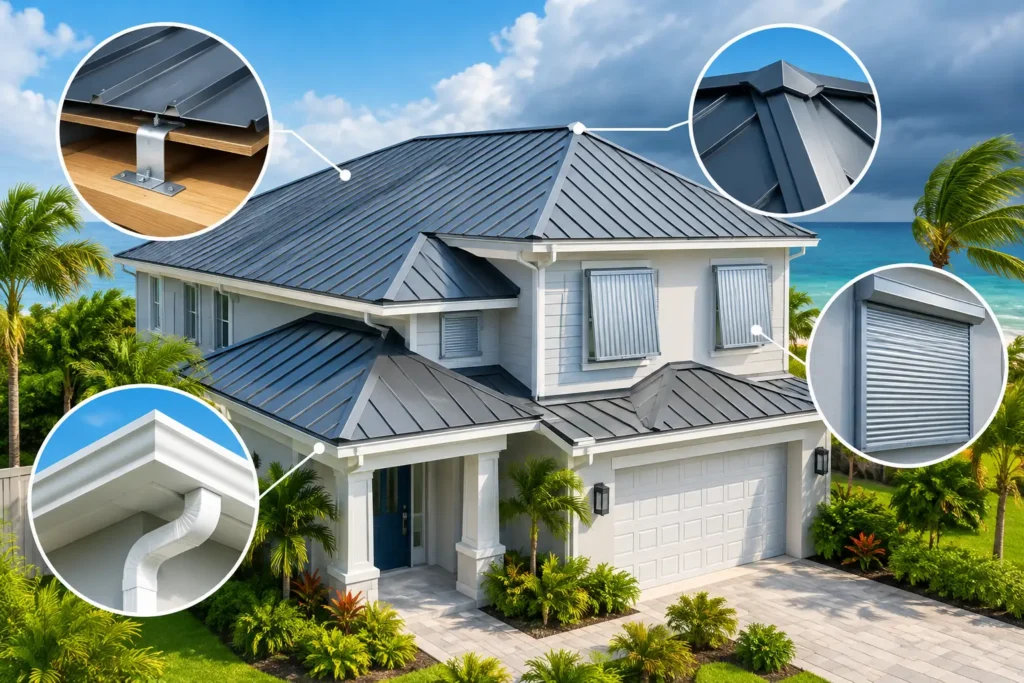
A Florida roof does not fail only because shingles blow away. Wind can lift the roof edge, drive rain beneath the covering, loosen fasteners, and expose weak spots around vents, valleys, and walls. The best hurricane roofing features work together as a complete system, protecting the structure beneath the surface when storm conditions turn serious.
For homeowners and property owners along Florida’s East Coast, that distinction matters. A roof that looks good on installation day may still perform poorly in a hurricane if its deck attachment, underlayment, flashing, and edge details are not designed for high wind and wind-driven rain. The right choices should fit your building, roof shape, budget, local code requirements, and insurance goals – not just the material you see from the street.
Best Hurricane Roofing Features Start Below the Surface
The visible roof covering gets most of the attention, but the strongest hurricane protection begins at the roof deck. The deck is the structural layer attached to the trusses or rafters. If it separates from the framing, even premium shingles, metal panels, or tile cannot hold the roof together.
Deck attachment built for uplift
A hurricane-ready roof should use a deck fastening pattern that meets current Florida Building Code requirements for the building’s wind zone. Properly spaced ring-shank nails or approved screws help secure roof sheathing against uplift forces. In some older homes, a reroof is also the right time to identify damaged, thin, or improperly attached decking and replace it before new materials go on.
This is not a cosmetic upgrade. It is one of the most meaningful improvements a contractor can make during roof replacement, especially for homes built under older code standards. The exact fastening schedule depends on the structure, deck thickness, location, and engineering requirements. A qualified inspection should determine what your roof needs rather than relying on a one-size-fits-all approach.
A sealed roof deck for water control
Once wind lifts or removes part of a roof covering, water becomes the next threat. A sealed roof deck adds a secondary layer of protection over the sheathing, typically using a self-adhered membrane or an approved taped-underlayment system. It is designed to reduce water intrusion if shingles, tiles, or panels are damaged in a storm.
A sealed deck does not mean a roof is invincible. Major impacts, prolonged exposure, and structural damage can still cause leaks. But it can buy valuable time and limit interior damage when the outer layer is compromised. For Florida homeowners, that added margin can be the difference between a manageable repair and extensive water damage throughout the home.
Wind-Rated Coverings Matter, but Installation Matters More
The roof covering must be rated and installed for the wind conditions where the property is located. Palm Bay and nearby coastal communities face more than occasional heavy rain. Salt air, intense sun, tropical storms, and hurricane-force gusts all affect how a roofing system ages.
Material selection is important, but a high-quality product installed with shortcuts is still a weak roof. Every system has specific requirements for fasteners, sealants, starter materials, overlaps, closures, and attachment points. Those details are where storm performance is won or lost.
Architectural shingles with high-wind installation
Architectural asphalt shingles remain a practical option for many Florida homes. They offer dependable curb appeal, a broad range of colors, and straightforward repair options. For hurricane performance, look beyond the shingle’s advertised wind rating. Proper starter strips, correctly placed nails, adequate nail quantity, sealed tabs, and approved ridge materials all matter.
Shingles can be a good fit when cost, appearance, and ease of replacement are priorities. They may be less ideal for owners seeking the longest possible service life or maximum resistance to severe coastal exposure. Ventilation, slope, attic conditions, and maintenance history will also influence performance.
Metal roofing with engineered attachment
Metal roofing is often chosen for longevity, wind resistance, and clean architectural lines. A properly engineered standing seam or exposed-fastener metal system can perform exceptionally well in high-wind conditions, but not all metal roofs are the same. Panel thickness, clip or fastener type, spacing, trim design, and substrate preparation must match the roof system’s approval and the local wind requirements.
Standing seam metal typically has concealed fasteners and fewer exposed penetration points, while exposed-fastener panels can be a more budget-conscious option. Both require careful installation. Fasteners that are overdriven, underdriven, or improperly spaced can create opportunities for leaks and movement over time.
Tile systems designed for Florida wind zones
Concrete and clay tile offer a distinctive Florida look and can provide long service life. Tile is not automatically hurricane-proof simply because it is heavy. Individual tiles need an approved attachment method, whether that includes screws, foam adhesive, battens, or a combination specified for the system and wind zone.
Tile roofs also place more weight on the structure than shingle or many metal systems. Before replacing another material with tile, the building should be evaluated for structural capacity. The underlayment beneath the tile deserves equal attention because it is the primary water-shedding layer once the tiles are installed.
The Roof Edge Is a High-Risk Zone
Wind pressure is often strongest at roof edges, corners, and ridges. These are the areas most likely to begin lifting when installation details are inadequate. Hurricane roofing should include properly secured drip edge, starter materials, and ridge components designed to resist uplift.
Drip edge directs water away from the fascia and into the gutter system, but it also helps secure the roof perimeter. It must be installed in the correct sequence with the underlayment and roof covering. At ridges and hips, mechanically fastened caps and approved sealants help prevent wind from getting beneath the uppermost roofing materials.
Flashing deserves the same attention. Chimneys, skylights, wall transitions, plumbing vents, and roof-to-wall intersections are common leak locations. Quality flashing is shaped, layered, and integrated with the surrounding roof system so water is directed out and away – not trapped behind a bead of sealant that will eventually fail.
Ventilation Must Not Create a Weak Point
Florida attics need balanced ventilation to manage heat and moisture, yet every roof vent is also a penetration through the roof surface. The goal is not to eliminate ventilation. It is to use properly rated, securely fastened ventilation components that fit the roof design.
Low-profile ridge vents, approved off-ridge vents, and carefully flashed mechanical vents may all have a place depending on the home. What should be avoided is adding unnecessary penetrations or relying on loosely secured, aging vent covers. During a replacement, inspect existing vents, pipes, and penetrations instead of automatically reinstalling every component as-is.
For commercial and low-slope roofs, the same principle applies. Drains, scuppers, curbs, HVAC penetrations, and edge metal must be integrated into a complete system. Ponding water and wind-driven rain can expose weak seams quickly, so membrane selection and detailing should be based on the building’s drainage, traffic, and exposure conditions.
Code Compliance and Documentation Protect More Than the Roof
Florida building codes are not paperwork for its own sake. They reflect lessons learned from repeated storm damage. Permits, inspections, product approvals, and documented installation methods help verify that a roof is built for the conditions it will face.
Keep copies of the contract, permit records, product approvals, warranty information, photos, and final inspection documentation. These records can be useful for insurance discussions, future home sales, and warranty service. If a contractor cannot clearly explain the materials, attachment method, scope of work, and cleanup plan, that is a warning sign.
At Bear Roofing, storm-focused planning means looking at the full assembly, not simply quoting a color and a square-foot price. A transparent proposal should make clear what is being removed, repaired, installed, and warranted. No surprises. No disappearing act.
Ask These Questions Before Approving a Roof Replacement
A few direct questions can reveal whether a proposal is focused on real hurricane performance:
- How will the roof deck be inspected and reattached if needed?
- Is a sealed roof deck included, and what approved method will be used?
- What wind rating and fastening pattern apply to this property?
- How will drip edge, flashing, vents, valleys, and ridge caps be installed?
- Are the materials approved for use in Florida and appropriate for this roof type?
- What workmanship warranty covers the installation after the job is complete?
Price matters, but the lowest quote can leave out the details that protect a building when the weather turns. Compare scopes carefully. Two estimates for the same roof material may represent very different levels of deck preparation, waterproofing, flashing, and labor quality.
A hurricane-ready roof is built long before the forecast cone appears. Schedule an informed inspection, address weaknesses while access is available, and choose a roofing system that gives your home or property a stronger line of defense when the next storm arrives.