
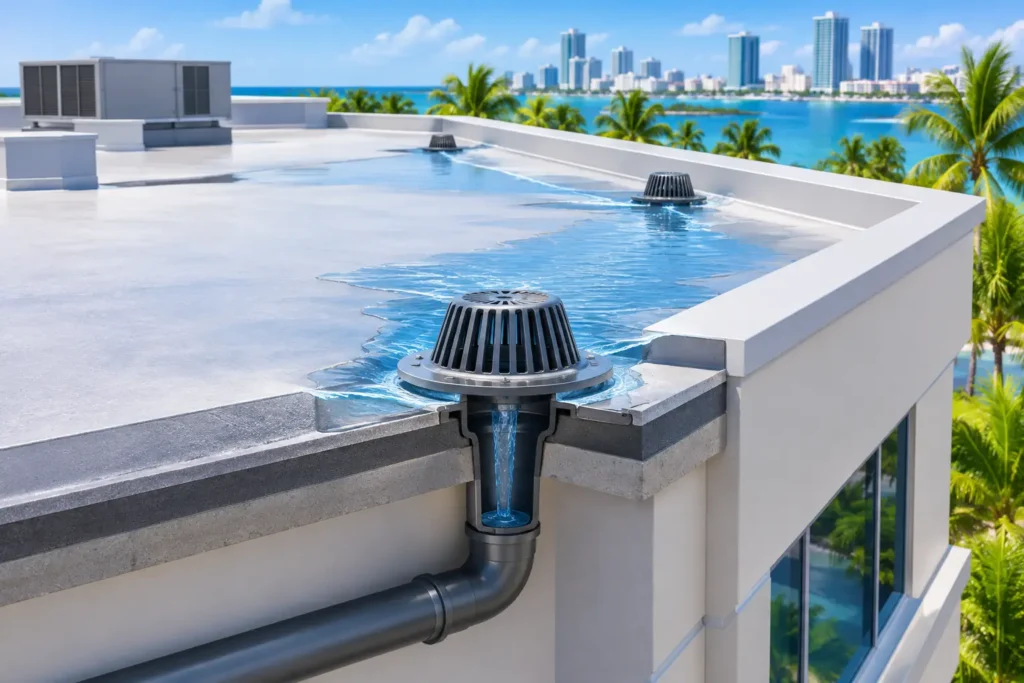
A commercial roof can look fine from the ground while holding hundreds of gallons of water above your business. That water adds weight, works its way into seams and penetrations, and turns a small maintenance issue into an interior leak or operational shutdown. This commercial roof drainage guide is built for Florida property owners, facility managers, and business owners who need to keep water moving off low-slope roofs before the next hard rain.
Why Commercial Roof Drainage Matters in Florida
Florida roofs face a demanding combination of intense rain, hurricane-season wind, heat, humidity, and debris from surrounding trees. On a low-slope commercial roof, drainage is not an accessory to the roofing system. It is part of the system itself.
When water stands on a roof longer than it should, it can accelerate membrane wear, stress seams, saturate insulation, and encourage algae or vegetation growth. If the roof deck or structure has existing weaknesses, ponding water can add enough load to make those problems worse. Water that reaches wall cavities, electrical areas, inventory, or finished interiors can interrupt business well beyond the cost of the roof repair.
The goal is not to make a commercial roof perfectly dry every minute after a storm. Some residual water may remain briefly on a low-slope roof. The concern is persistent ponding, especially water that remains more than 48 hours after rainfall under normal drying conditions. That is a signal to investigate slope, drain capacity, clogged components, or a roofing issue.
The Main Parts of a Commercial Roof Drainage System
A dependable drainage plan uses several components that work together. The right configuration depends on roof size, roof geometry, structural capacity, local code requirements, and the building’s exposure to wind-driven rain.
Interior Drains
Interior roof drains sit at low points on the roof and send water through piping inside the building. They are common on larger flat and low-slope commercial roofs because they keep drainage controlled and reduce water running over exterior walls.
Each drain requires a properly installed drain bowl, clamping ring or compatible membrane connection, strainer, and flashing details that match the roofing system. A drain can be clear at the surface but still restricted below the roofline, so recurring ponding near one drain may call for both roofing and plumbing evaluation.
Scuppers and Downspouts
Scuppers are openings through a parapet wall that allow water to exit the roof into downspouts or conductor heads. They can be effective on smaller roofs and buildings with the right perimeter design. They also make drainage issues easier to spot from the ground.
Their weak point is blockage. Leaves, tennis balls, nesting material, and storm debris can collect at a scupper opening quickly. Downspouts must also discharge water away from the building foundation, walkways, and entrances. Moving water off the roof only to create erosion or a slip hazard below is not a complete solution.
Gutters
Gutters collect water along a roof edge and direct it to downspouts. They are often used with metal roofing, sloped commercial roofs, canopies, and certain low-slope edge conditions. In coastal Florida, gutter attachment, capacity, and corrosion resistance all deserve attention.
An undersized gutter may overflow during a normal summer downpour, while a poorly secured gutter can become a wind-damaged liability. Proper slope toward the downspout matters just as much as gutter size.
Overflow Drains and Scuppers
Primary drains can clog. That is why overflow drainage is a critical safety measure, not an optional upgrade. Secondary drains or overflow scuppers provide an obvious alternate path when the primary system cannot keep up.
These components are generally placed higher than the primary drainage point. If water begins coming through an overflow opening, it is a warning that the primary system needs immediate attention. Do not block, cap, or ignore that warning because it may be preventing a dangerous amount of water from loading the roof.
Slope Is What Makes Drainage Work
Many commercial roofs are described as flat, but properly designed systems are low-slope rather than truly flat. Water needs a planned route toward drains, scuppers, or gutters. Where the existing roof has uneven areas, tapered insulation can be used to create positive drainage without rebuilding the structural deck in many cases.
The best drainage design considers more than the roof’s overall pitch. It addresses low spots around HVAC curbs, skylights, pipe penetrations, parapet walls, and transitions between roof sections. Water often collects where rooftop equipment was added after the original roof was installed or where insulation has compressed over time.
There is a trade-off to consider. Adding tapered insulation can improve drainage and thermal performance, but it may affect flashing heights, door thresholds, equipment supports, and budget. A qualified commercial roofing contractor should assess the whole assembly before recommending a fix. A quick patch in the low spot may hide the symptom without correcting the water path.
A Practical Commercial Roof Drainage Inspection
Commercial roof drainage needs regular attention, particularly before and during hurricane season. A visual inspection from the ground is useful, but it will not reveal every problem. Safe roof access and trained evaluation are essential.
During a roof inspection, look for standing water, debris around drain strainers, loose or damaged drain flashing, separated seams, stained membrane areas, and soft spots around drainage points. Check scuppers and gutters for corrosion, loose fastening, and blocked exits. Inside the building, look for ceiling stains, wet insulation, peeling paint, odors, or moisture around roof penetrations.
A simple maintenance routine can prevent many avoidable failures:
- Clear leaves, sediment, and trash from drains, scuppers, gutters, and downspouts.
- Inspect the roof after major storms and before the peak rainy season.
- Confirm that overflow drainage paths remain open and visible.
- Document ponding areas with photos after rainfall and again 48 hours later.
- Schedule professional repairs promptly when membranes, flashing, or drainage components show damage.
If a roof has a history of leaks, inspection should go beyond what is visible. Moisture can travel under a membrane or through insulation before showing up inside the building. Infrared scanning, moisture testing, or targeted exploratory work may be appropriate before deciding between repair, coating, restoration, or replacement.
Common Drainage Problems and What They Usually Mean
Water pooling around a drain often means the strainer is clogged, the drain line is restricted, or the surrounding roof area has settled. Ponding away from drains may point to insufficient slope, compressed insulation, deck deflection, or a poor transition from an earlier repair.
Overflowing gutters may be caused by debris, but capacity matters too. Florida rainfall can overwhelm a system that was sized for lighter conditions or altered by later construction. Water spilling over parapet walls may indicate blocked scuppers, inadequate primary drainage, or no functional overflow path.
Blistering, wrinkling, open seams, and deteriorated coatings in ponding areas should be treated as roofing warnings. Standing water does not automatically mean a roof must be replaced, but it does shorten the margin for error. The correct solution depends on the membrane type, age of the roof, insulation condition, drainage layout, and the building’s long-term plans.
When Repair Is Enough and When Redesign Makes Sense
Cleaning drains and repairing localized flashing can be the right answer when the roof is otherwise in sound condition. This is especially true after a storm deposits debris or when a single drain detail has failed.
A broader drainage correction is often wiser when ponding happens repeatedly in multiple areas, insulation is wet, the roof has recurring leaks, or the existing system is nearing the end of its service life. At that point, a reroof project may be the opportunity to improve slope with tapered insulation, add or relocate drains, strengthen perimeter drainage, and update overflow protection.
For Florida commercial properties, the decision should also account for wind exposure, roof access needs, HVAC equipment, insurance documentation, and business continuity. The lowest upfront price is not always the lowest cost over the next decade. A drainage plan that reduces leaks, emergency calls, and tenant complaints protects the building and the operation inside it.
Work With a Contractor Who Looks Beyond the Leak
A commercial roof inspection should answer clear questions: Where is the water collecting? Why is it collecting there? Is the roof membrane still sound? Can the drainage issue be repaired, or does the roof need a more complete correction?
Bear Roofing approaches commercial roofing with that full-system mindset. No surprises. No disappearing act. From drainage details and storm damage to repair planning and replacement options, the focus is on a solution that protects your property long after the work is complete.
Before the next heavy rain turns a low spot into a business interruption, have the roof and drainage system evaluated. A clear drainage path is one of the simplest ways to give a commercial roof the service life it was built to deliver.